The Eleanor
A two-bedroom with open living and dining.
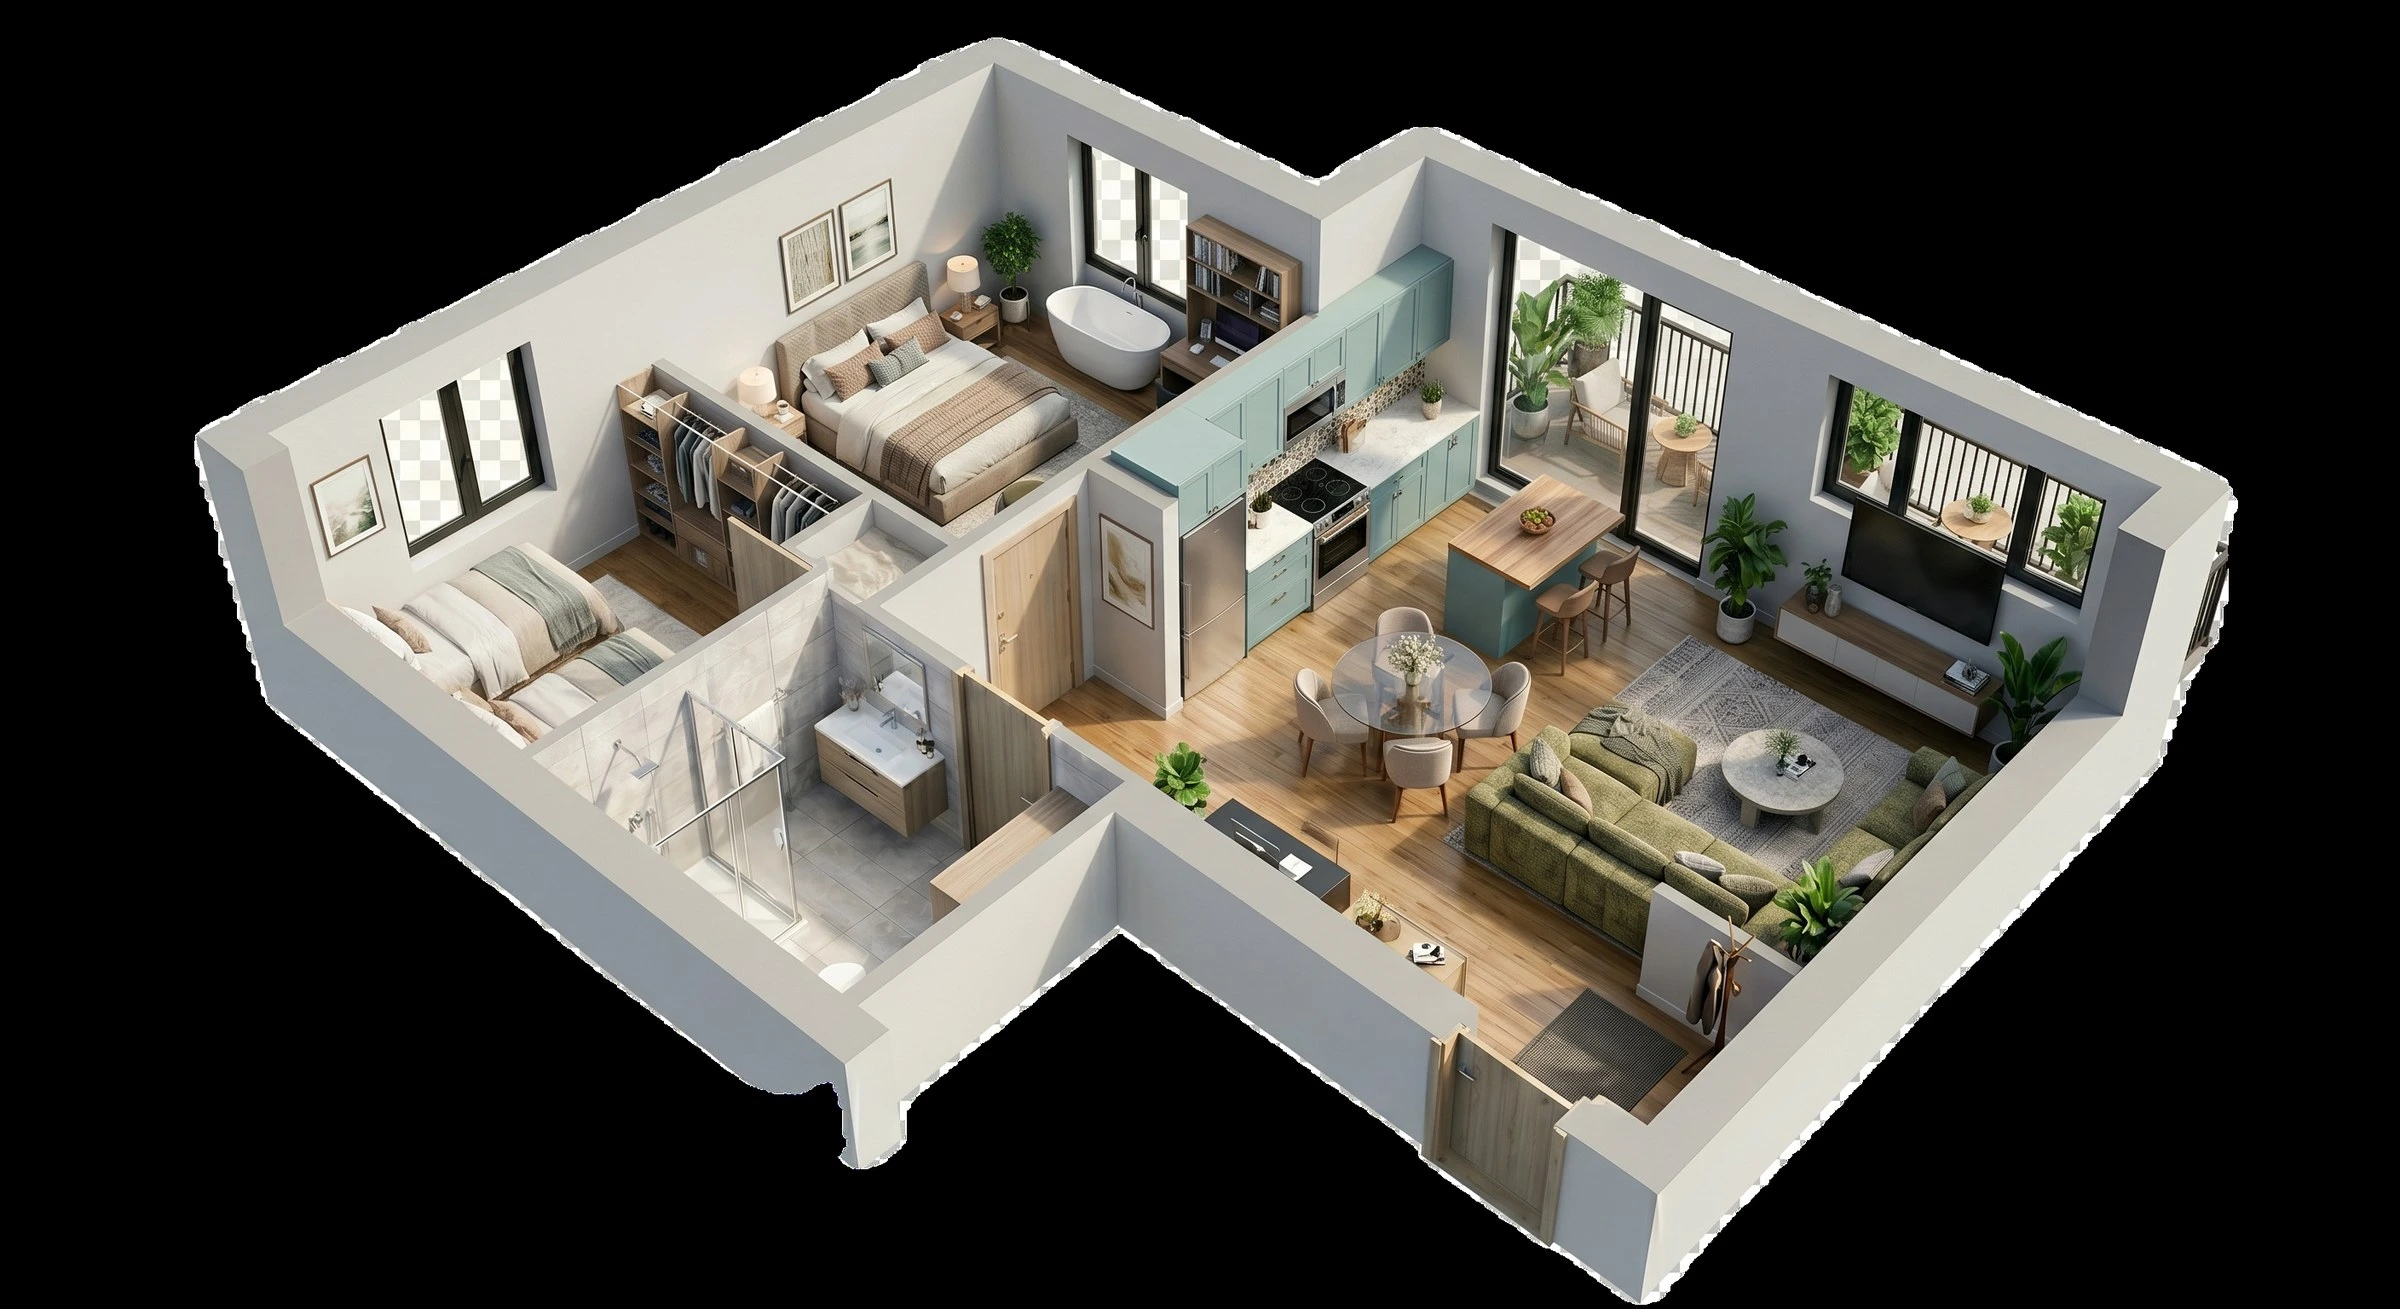
- Bedrooms
- 2
- Bathrooms
- 2
- Square feet
- 1,100
- Rent
- $3,300–$3,340 / month
- Deposit from
- $500
- Lease terms
- 12 months
- Availability
- 1 home
Homes in this plan
| Home | Layout | Floor | Sq ft | Rent | Available | Status | Tour |
|---|---|---|---|---|---|---|---|
| 322 | The Eleanor | 3 | 1,100 sq ft | $3,300 / month | Oct 9, 2026 | Available | Tour |
| 622 | The Eleanor | 6 | 1,100 sq ft | $3,340 / month | Oct 22, 2026 | Coming | Tour |
Floor plans are artist renderings. Dimensions are approximate. Finishes and specific features vary by home. Prices and availability subject to change. Contact the leasing office for details.