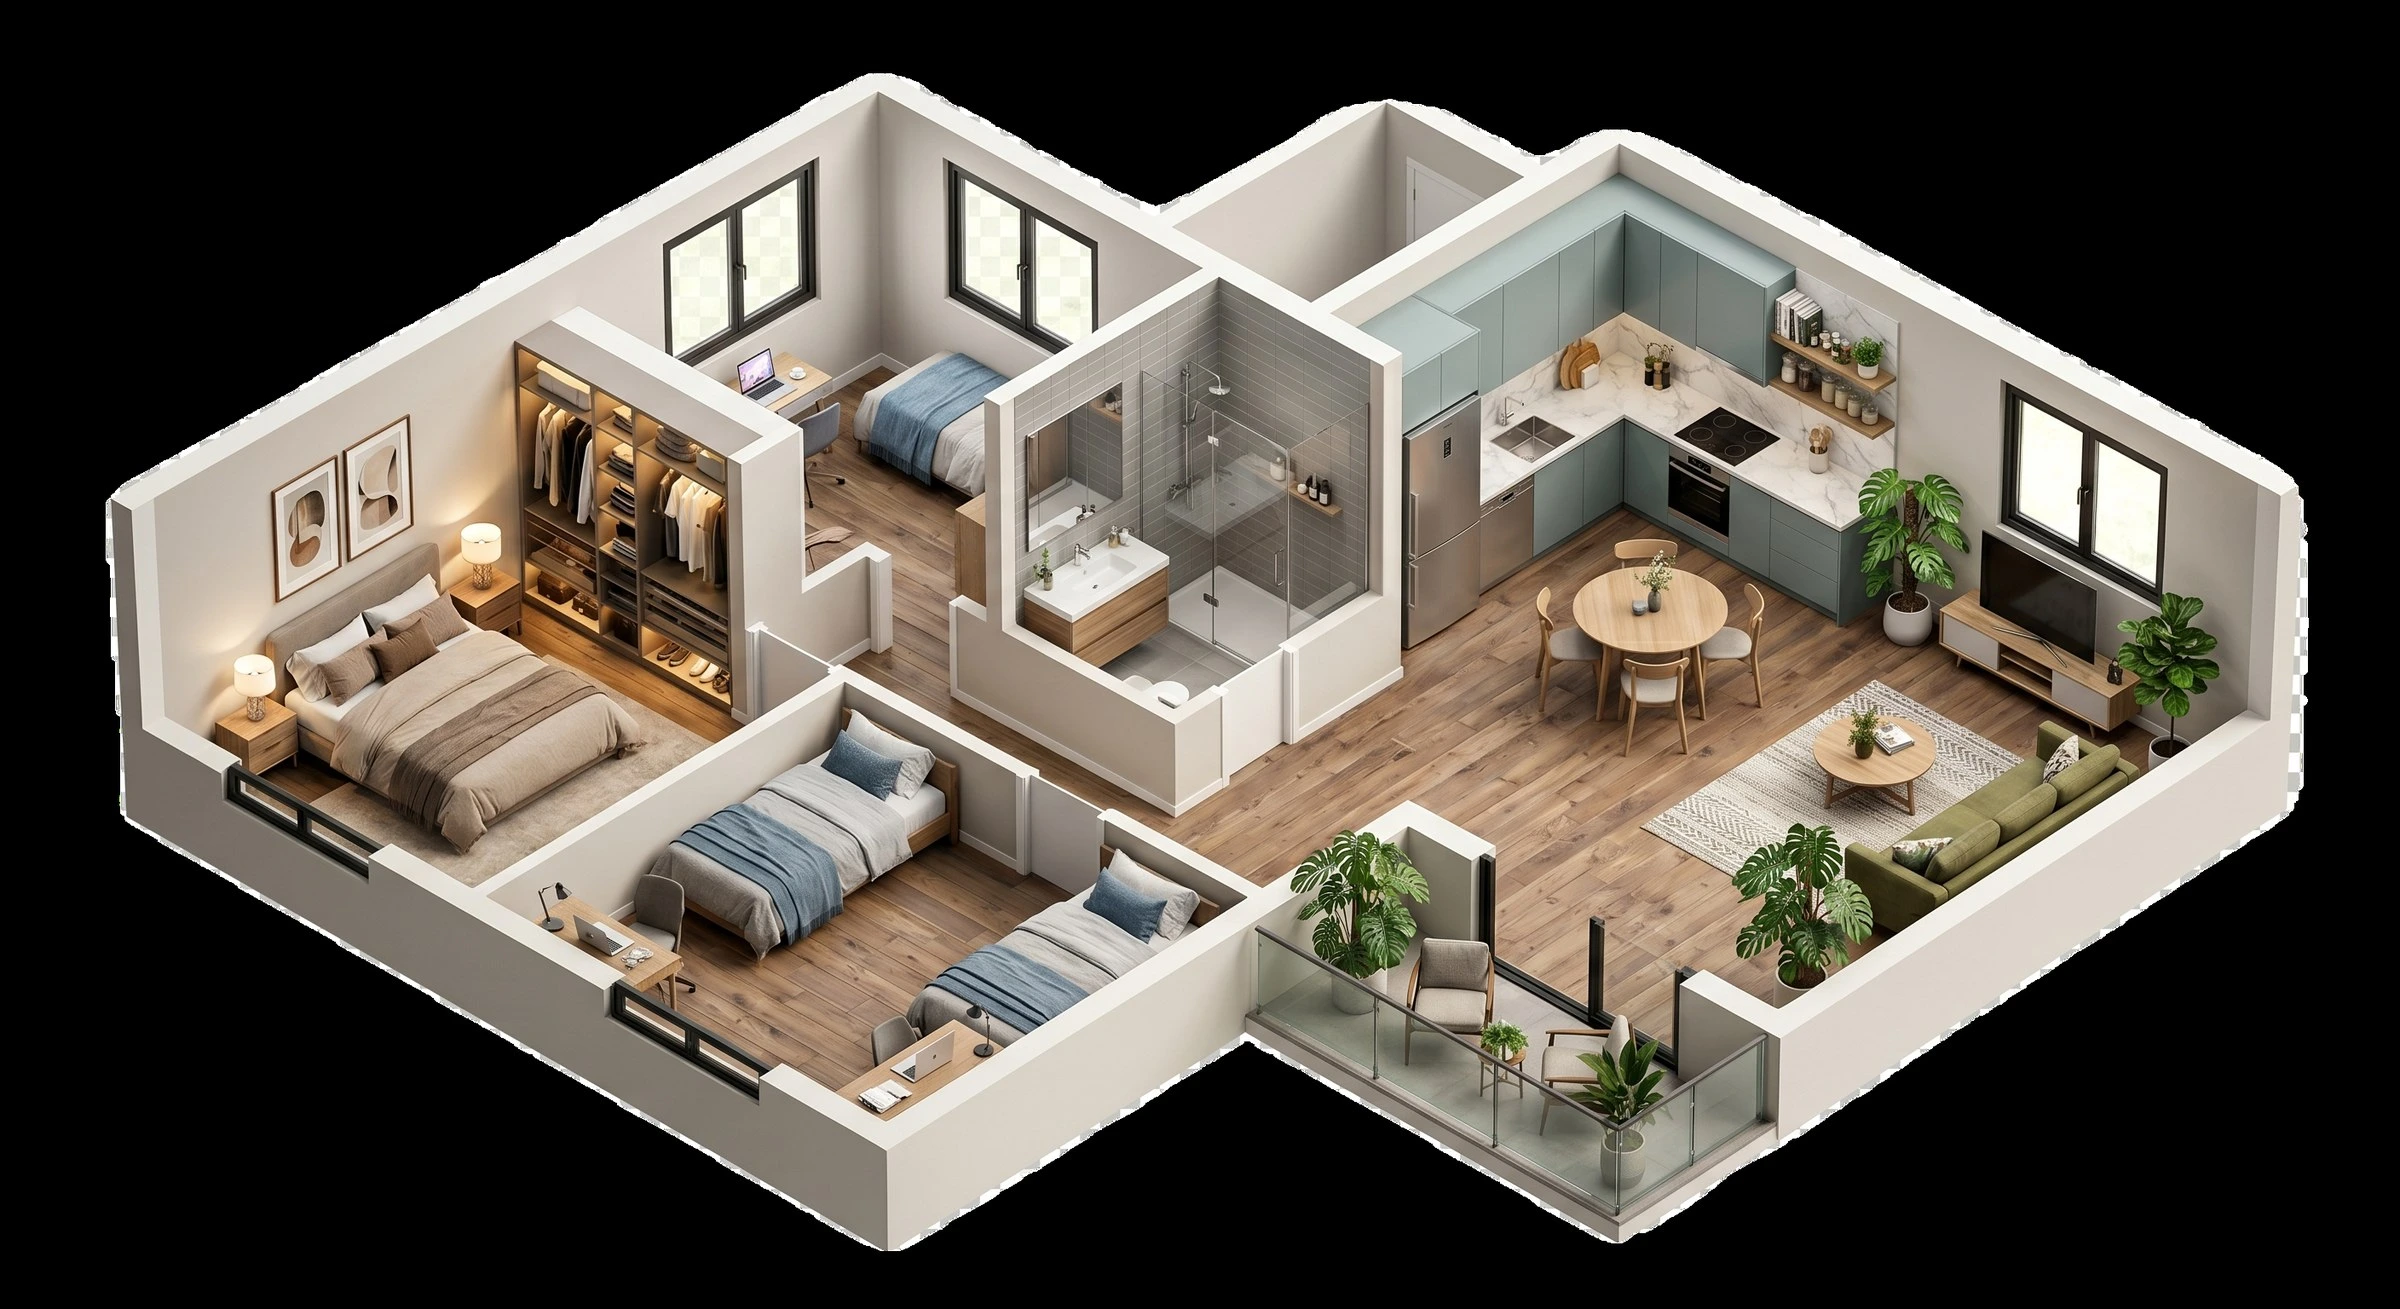
Home 508
The Waugh$1,975 / month
Oct 9, 2026
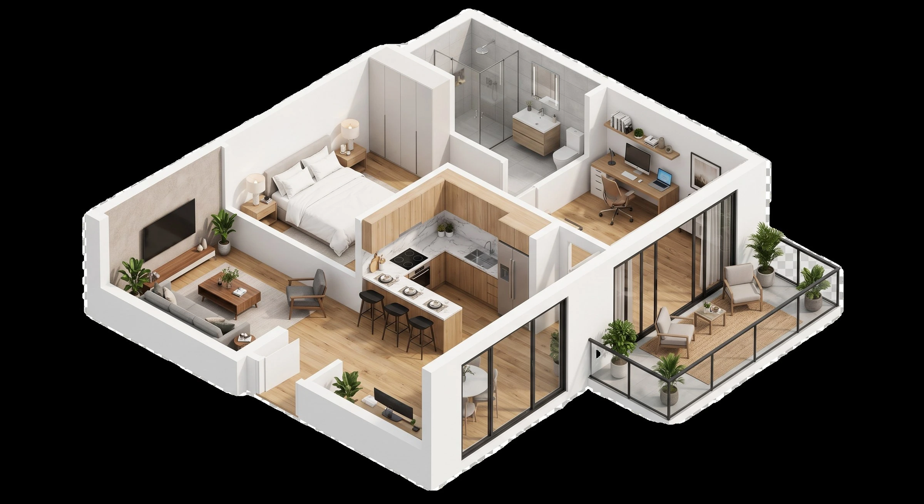
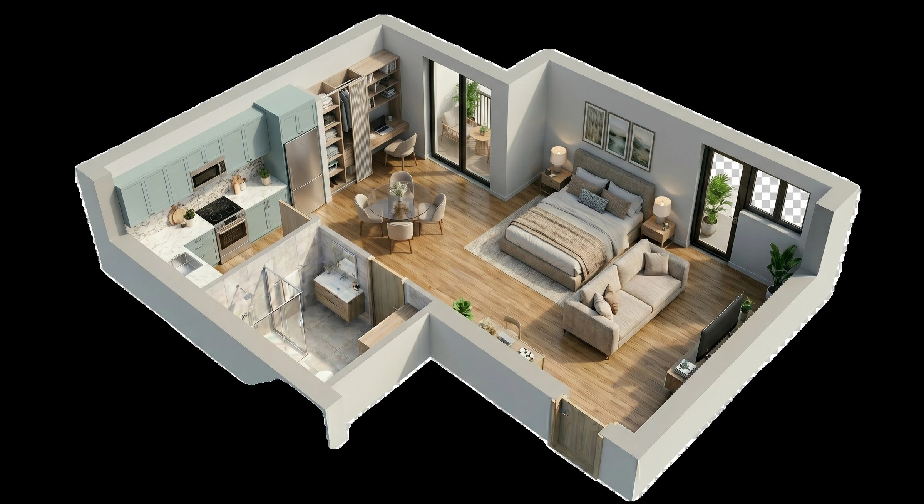
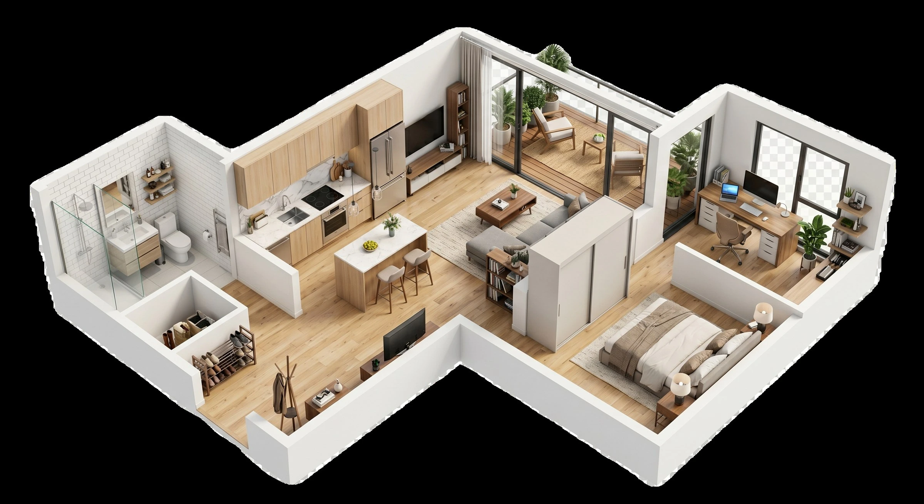
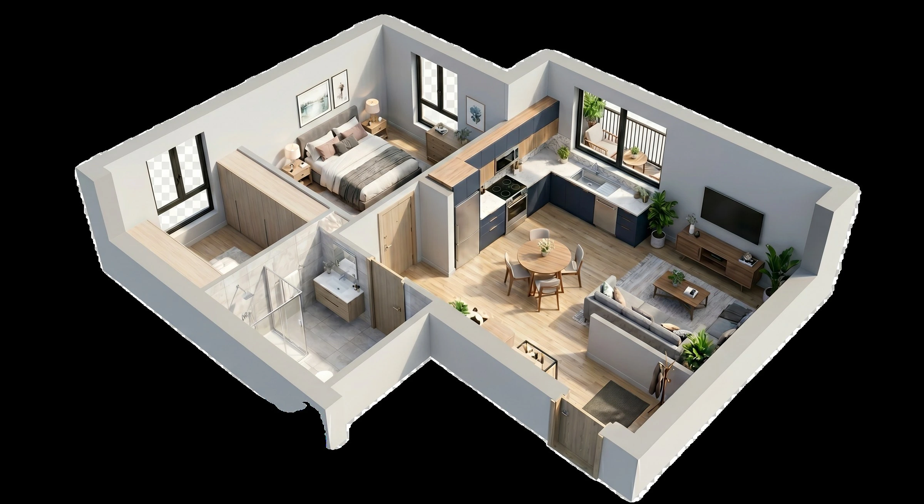
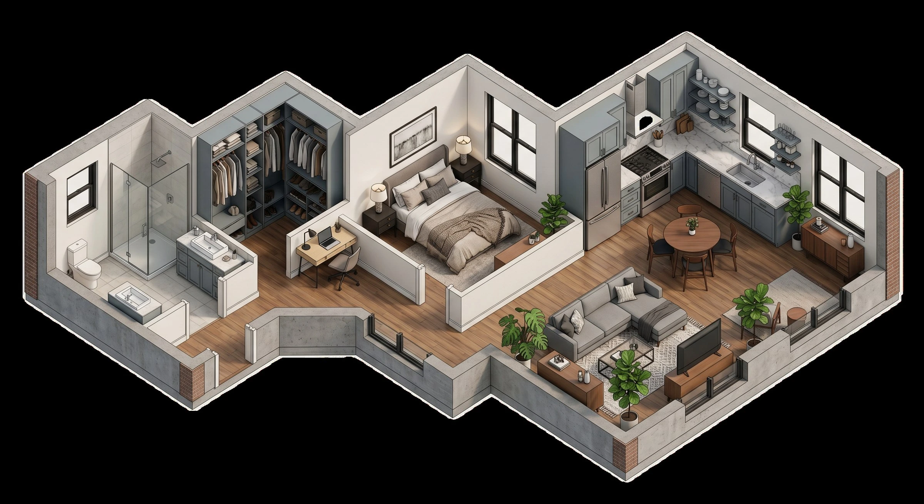
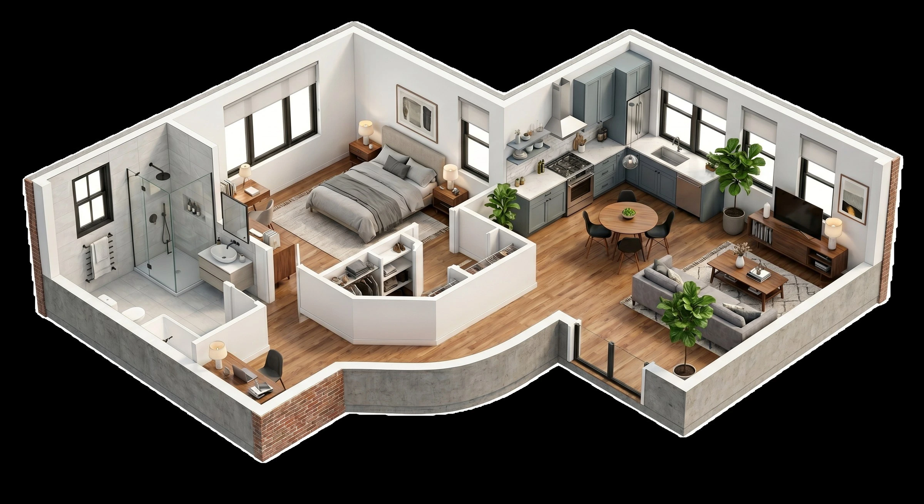
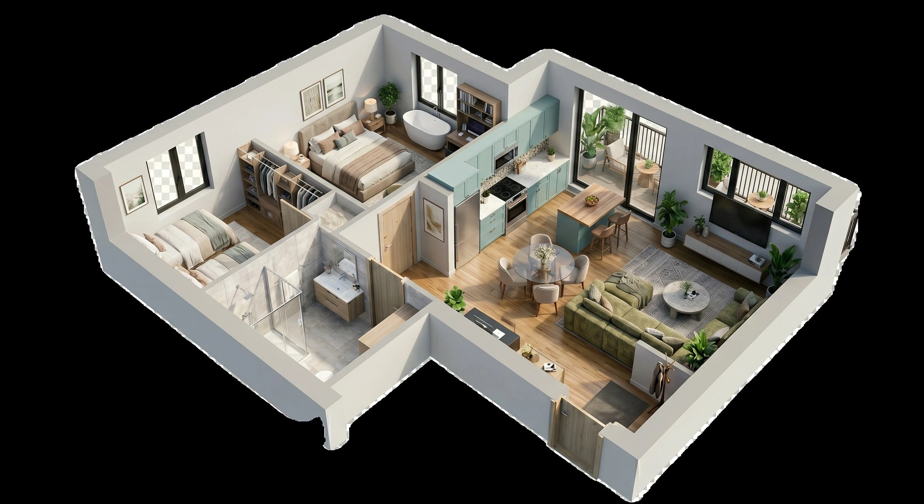
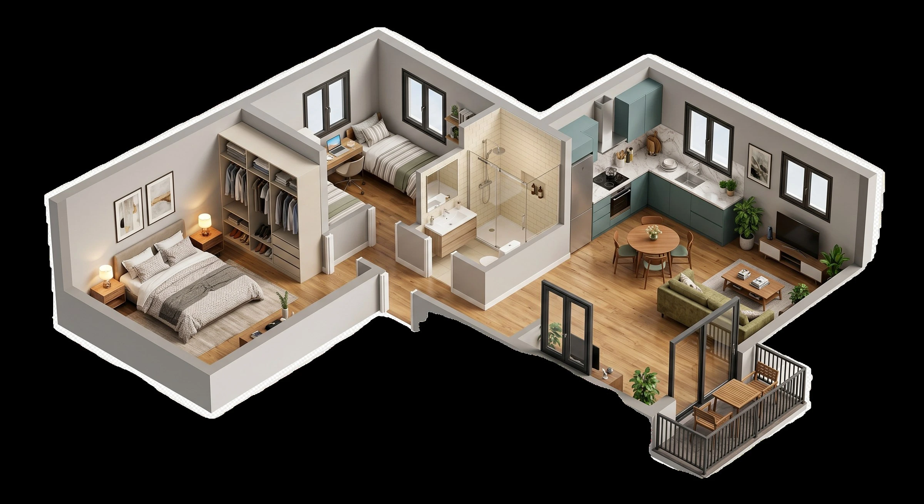
Nine floor plans across studios, one-bedrooms, and two-bedrooms. Filter by beds. Every plan has full-height windows, a private balcony or terrace, and a kitchen built for cooking.
$1,975 / month
Oct 9, 2026
$1,990 / month
Oct 9, 2026
$2,050 / month
Oct 9, 2026
$2,075 / month
Oct 9, 2026
$2,400 / month
Oct 9, 2026
$2,700 / month
Oct 9, 2026
$2,735 / month
Oct 9, 2026
$3,300 / month
Oct 9, 2026
$3,800 / month
Oct 9, 2026
$3,850 / month
Oct 9, 2026
$2,425 / month
Nov 1, 2026
Floor plans are artist renderings. Dimensions are approximate. Finishes and specific features vary by home. Prices and availability subject to change. Contact the leasing office for details.
Tours run Monday through Friday, 9 to 6. Saturdays and Sundays by appointment.